
Unused space, turned into real living space.

The square footage you already own.
An unfinished basement is space you're already paying for — it just isn't doing anything yet. We finish basements properly: correct insulation and vapour barriers, code-appropriate framing, and finishes that feel consistent with the rest of your home.
From media rooms and home offices to guest suites, we plan the layout around how you'll actually use the space, not just what fits.
Request a Free EstimateWhat we can help with
The building blocks of a properly finished basement.
Insulation & Moisture Control
Proper vapour barriers and insulation to protect the space long-term.
Framing & Layout
Rooms planned around structural realities like posts, ductwork, and headroom.
Electrical & Lighting
Layered lighting to compensate for limited natural light below grade.
Egress & Code Considerations
Guidance on egress windows and code requirements for livable space.
Climate Comfort
Heating and ventilation planning so the space is comfortable year-round.
Guest Suites & Rental Potential
Layouts that can support a guest suite or secondary living space where permitted.
Recent Basement Work


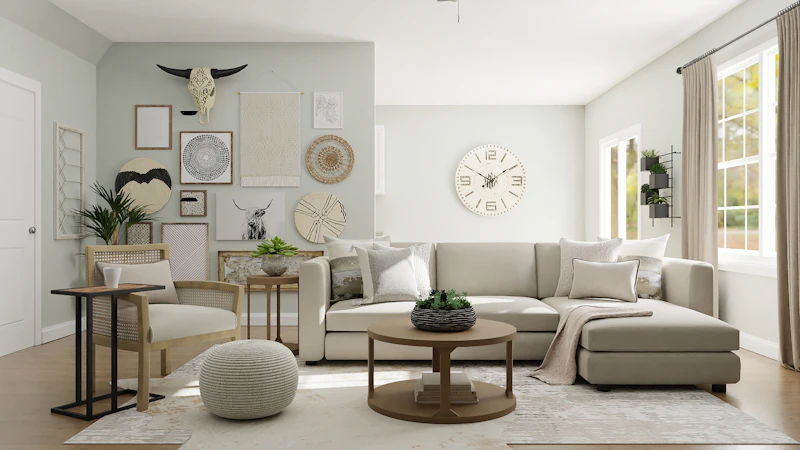


From consultation to final walkthrough.
Consultation & Assessment
We discuss your goals and assess the space in person.
Planning & Estimate
A clear plan and detailed estimate before any work begins.
Selections & Renovation
Materials chosen together, then built with care and regular updates.
Final Walkthrough
We confirm every detail meets the standard we set out with.


Ready to finish your basement?
Tell us about your space and let's talk through the possibilities.
Request a Free Estimate